756 Creekland Cir photos
Wonderful 3 Bedroom, 2.5 Bath Home
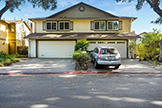 756 Creekland Cir
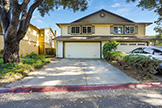 Creekland Cir 756 (B)
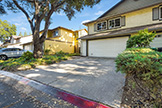 Creekland Cir 756 (C)
 Creekland Cir 756 (D)
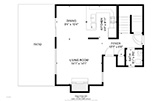 Floor Plan (A)
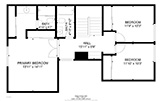 Floor Plan (B)
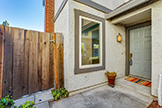 Entrance (A)
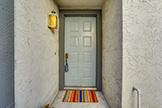 Front Door (A)
 Living Room (A)
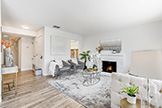 Living Room (B)
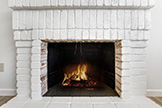 Fireplace (A)
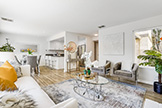 Living Room (C)
 Living Room (D)
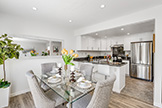 Dining Room (A)
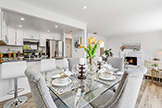 Dining Room (B)
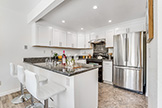 Breakfast Bar (A)
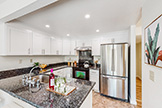 Kitchen (A)
 Kitchen (B)
 Kitchen Range (A)
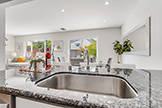 Kitchen Sink (A)
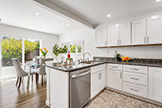 Breakfast Bar (B)
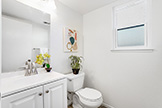 Half Bath (A)
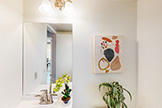 Half Bath (B)
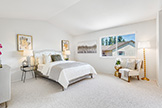 Master Bedroom (A)
 Master Bedroom (B)
 Master Bedroom (C)
 Master Bedroom (D)
 Master Bath (A)
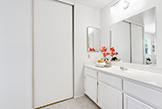 Master Bath (B)
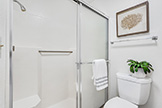 Master Bath (C)
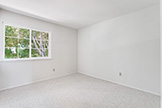 Bedroom 2 (A)
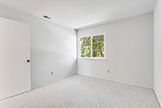 Bedroom 2 (B)
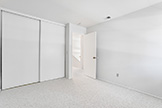 Bedroom 2 (C)
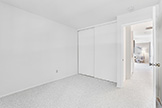 Bedroom 2 (D)
 Bathroom 2 (A)
 Bedroom 3 (A)
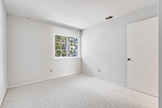 Bedroom 3 (B)
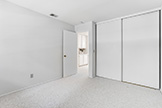 Bedroom 3 (C)
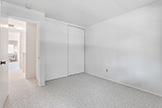 Bedroom 3 (D)
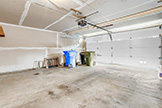 Garage (A)
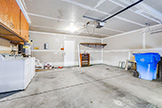 Garage (B)
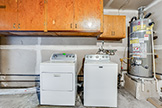 Garage (C)
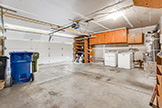 Garage (D)
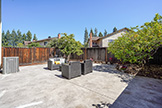 Patio (A)
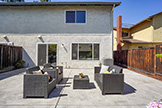 Patio (B)
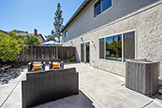 Patio (C)
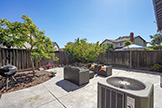 Patio (D)
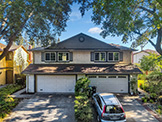 Aerial (A)
 Aerial (B)
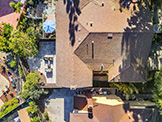 Aerial (C)
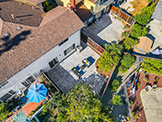 Aerial (D)
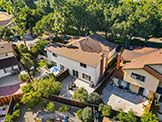 Aerial (E)