17 S Keeble Ave photos
Beautiful End Unit Townhouse
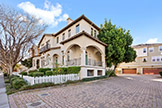 17 S Keeble Ave
 S Keeble Ave 17 (A)
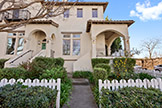 S Keeble Ave 17 (B)
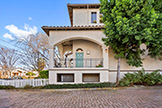 S Keeble Ave 17 (C)
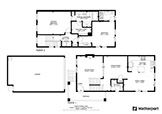 Floor Plan
 Front Door (A)
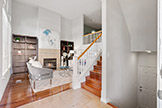 Entrance (A)
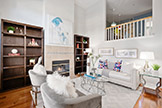 Living Room (A)
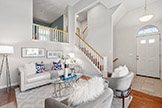 Living Room (B)
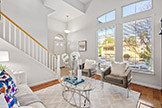 Living Room (C)
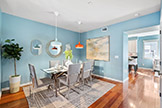 Dining Room (A)
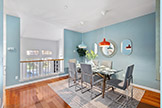 Dining Room (B)
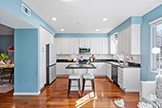 Kitchen (A)
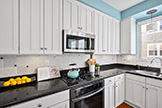 Kitchen (B)
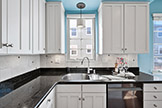 Kitchen (C)
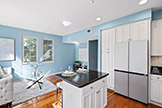 Kitchen (D)
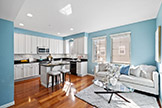 Kitchen Family
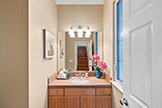 Half Bath (A)
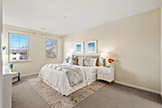 Primary Bedroom (A)
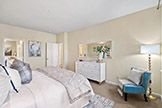 Primary Bedroom (C)
 Primary Bedroom (D)
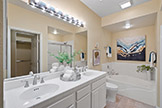 Primary Bath (A)
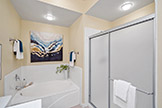 Primary Bath (B)
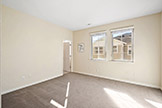 Bedroom 2 (A)
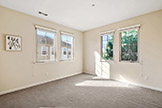 Bedroom 2 (B)
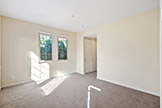 Bedroom 2 (C)
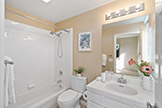 Bathroom 2 (A)
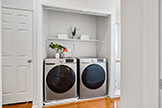 Laundry (A)
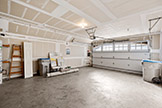 Garage Interior (A)
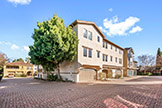 Garage (A)
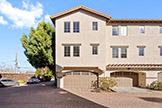 Garage (B)
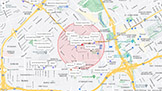 S Keeble Ave 17 Neighborhood
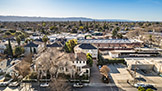 Drone (A)
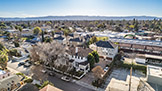 Drone (B)
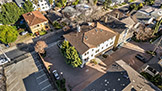 Drone (C)
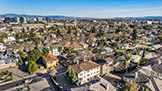 Drone (D)
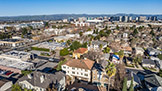 Drone (E)