1132 Mallow Ter photos
Beautiful 3-Story Townhouse Built in 2014
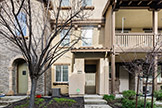 1132 Mallow Ter
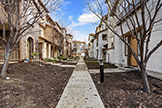 Front Sidewalk (A)
 Front (B)
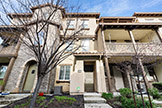 Front (A)
 Floor Plan
 Living Room (A)
 Living Room (B)
 Living Room (C)
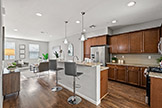 Kitchen (A)
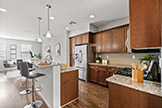 Kitchen (B)
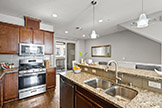 Kitchen (C)
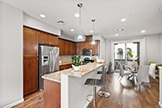 Kitchen (D)
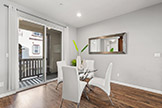 Dining Room (A)
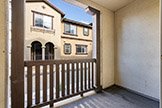 Balcony View (A)
 Balcony View (B)
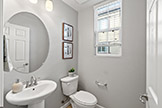 Half Bath
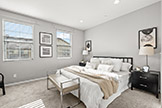 Primary Bedroom (A)
 Primary Bedroom (B)
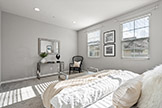 Primary Bedroom (C)
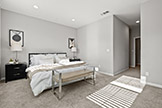 Primary Bedroom (D)
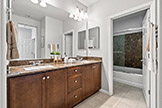 Primary Bath (A)
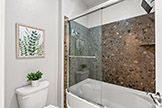 Primary Bath (B)
 Primary Closet (A)
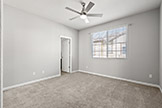 Bedroom 2 (A)
 Bedroom 2 (B)
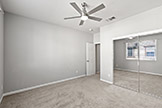 Bedroom 2 (C)
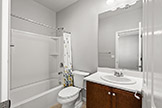 Bathroom 3 (A)
 Laundry (A)
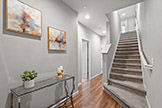 Stairs (A)
 Downstairs Bedroom (A)
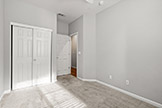 Downstairs Bedroom (C)
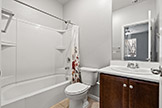 Bathroom 2 (A)
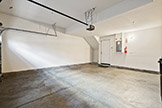 Two Car Garage (A)
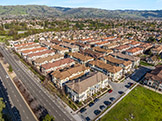 Drone (A)
 Drone (B)
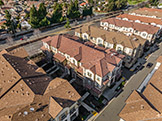 Drone (C)